
Price Reduction - Waterfront - Golf Course - Primary on Main
Address
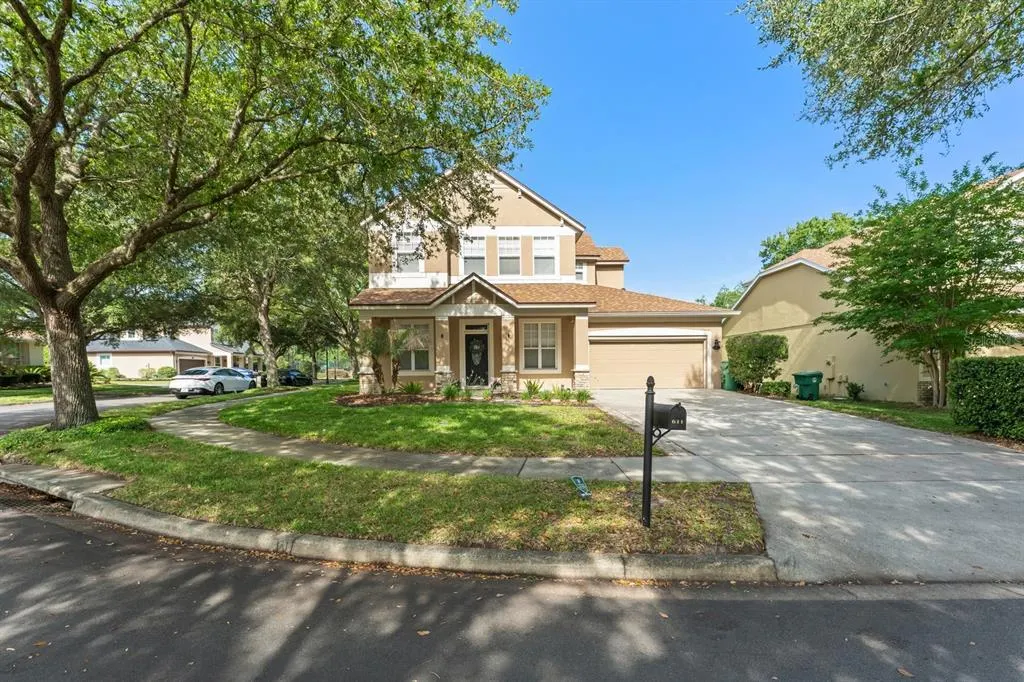
611 Brookfield Terrace, DELAND, FL
Price
$ 574,950
Property Attributes
- MLS#O6402619
- TypeSingle Family
- Listing Status Active
- CountyVolusia
- CityDELAND
- AreaDeland
- NeighborhoodVICTORIA PARK
- Zip32724
- StyleSingle Family Residence
- Year Built2003
- Taxes$ 6365
- Price$ 574,950
- Bedrooms5
- Full Bathrooms3
- Half Bathrooms1
- Sqr Footage3107
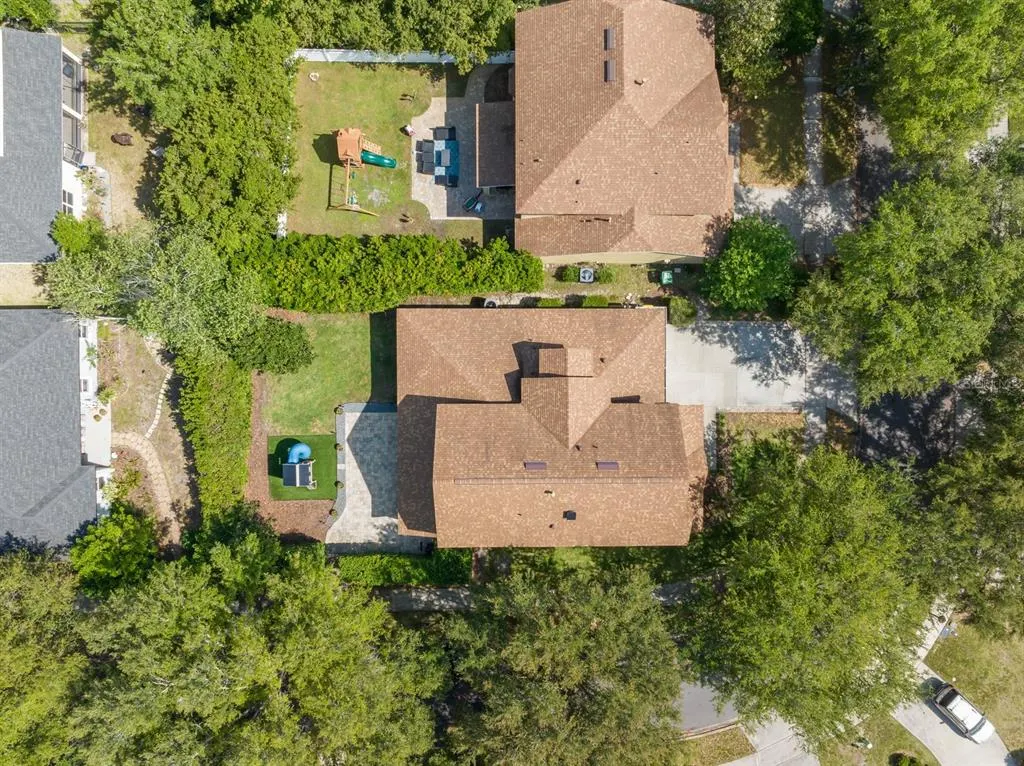
- Lot Size0.19 Acres
Data Source:
Stellar MLS
Property Description
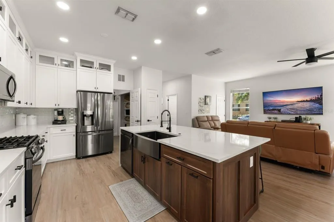
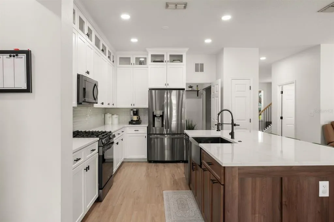
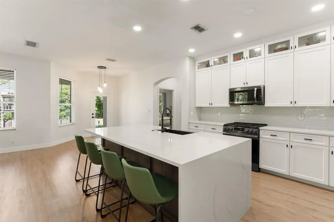
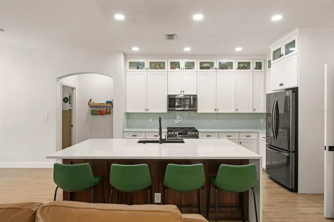
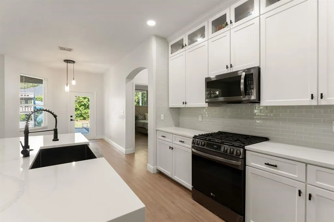
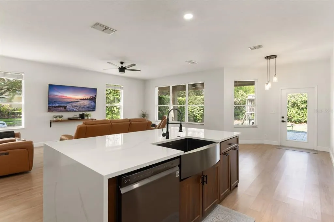
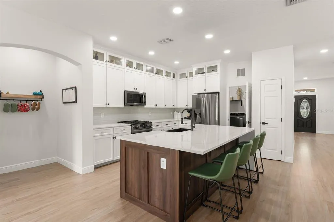
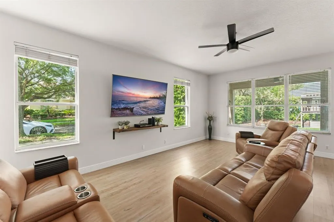
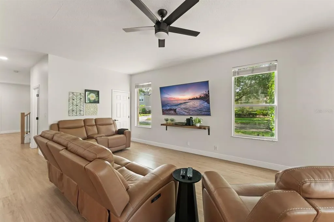
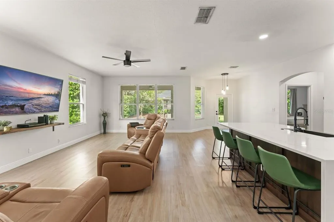
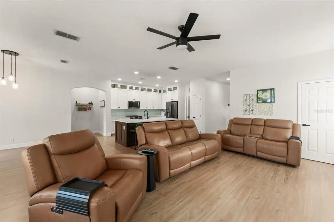
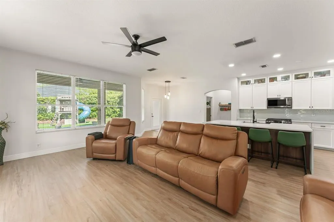
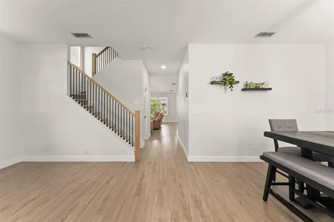
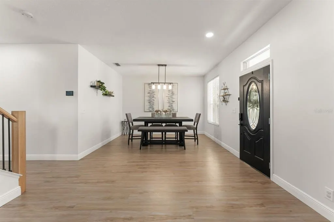
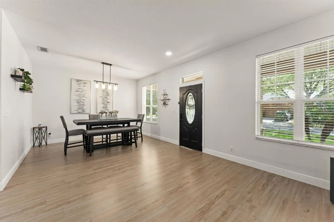
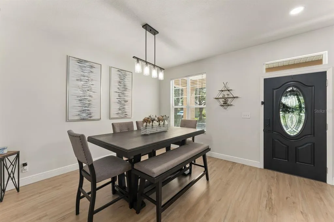
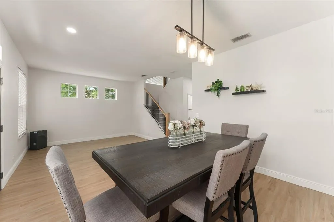
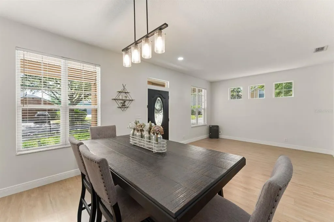
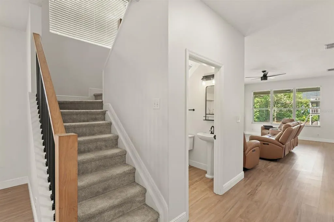
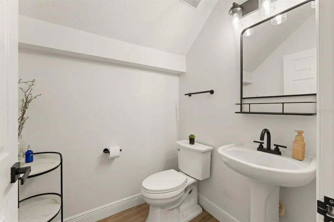
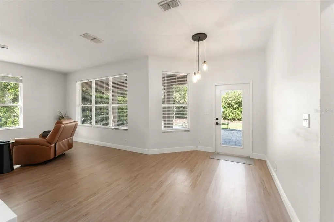
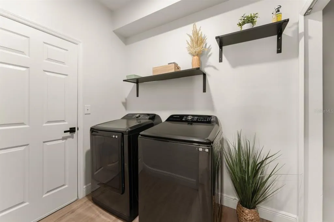
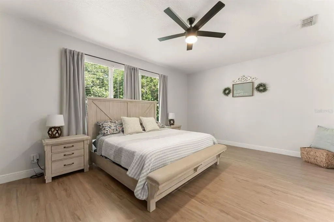
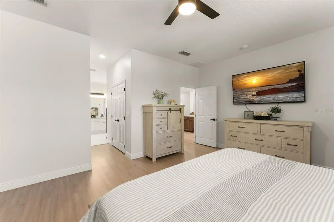
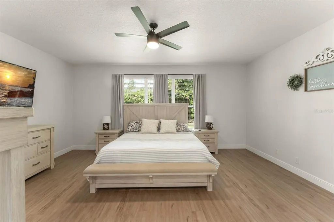
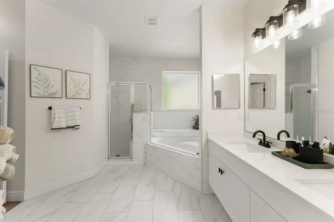
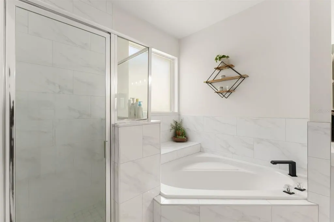
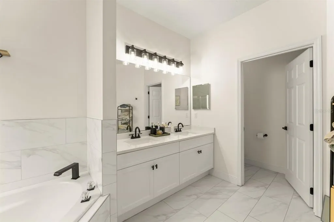
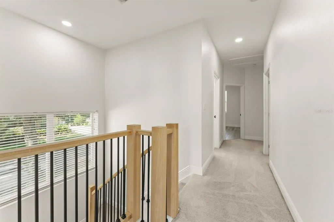
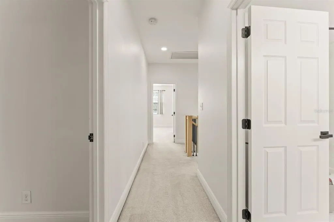
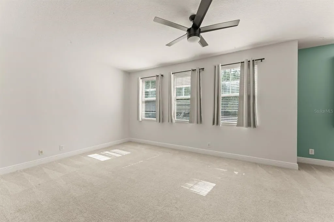
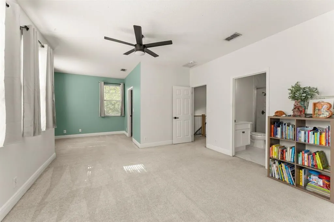
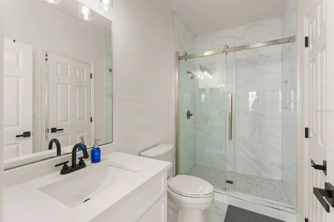
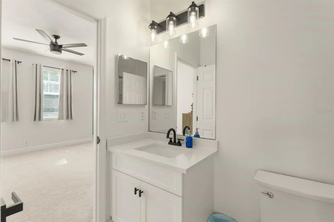
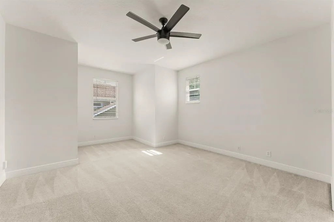
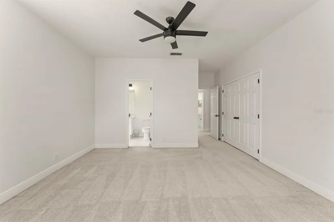
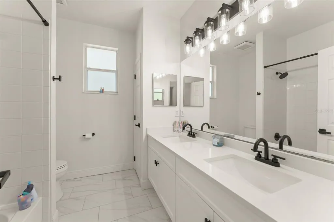
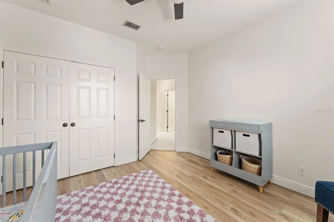
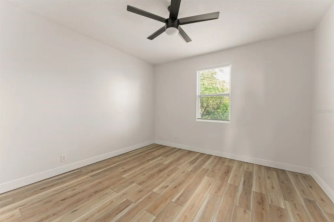
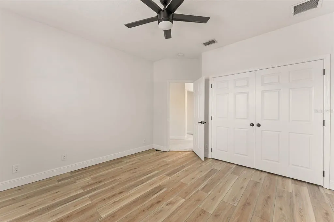
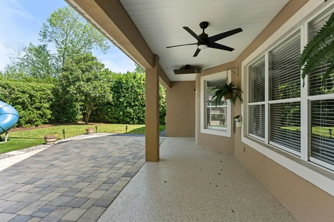
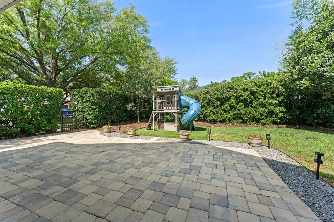
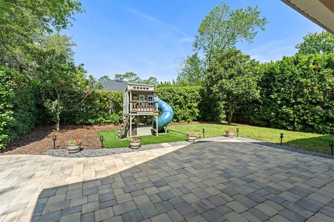
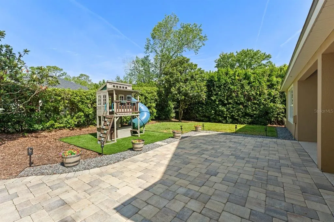
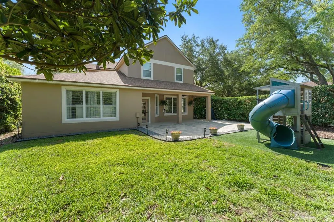
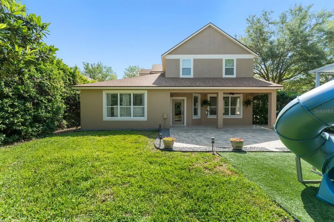
EXCEPTIONAL 5 BEDROOM VALUE IN VICTORIA PARK-OVER 3,100 SQ. FT. OF BEAUTIFULLY UPDATED LIVING SPACE-NOW $574,950. Welcome to 611 Brookfield Terrace in Deland - a beautifully updated residence where major system upgrades and modern finishes come together to deliver the move in ready living. Step inside to discover a completely renovated kitchen (2022), showcasing new appliances, updated cabinetry, and a fresh contemporary fell that will impress both everyday living and entertaining. The home continues to shine with new flooring and baseboards throughout (2022), creating a cohesive, stylish, interior from room to room. Peace of mind comes standard with significant recent improvements, including a new roof (2021), a new tankless water heater (2021) and fully upgraded HVAC system (2022) featuring both new air handler and all new duct work - ensuring comfort and efficiency year round. Outside, the property has been enhanced with new hardscape and pavers (2022), providing an inviting outdoor setting, perfect for relaxing or hosting gatherings. New light fixtures throughout the home (2022) add a polished finishing touch. Ideally located, this home offers convenient access to I-4, with Lake Mary only 20 minutes away and Florida's beautiful beaches just 25 minutes from your doorstep. This is a rare opportunity to own a meticulously upgraded home where all the major updates have already been completed - offering both style and long term value in a desirable Deland community.
| Elementary School | Middle School | High School |
|---|---|---|
| Freedom Elem Elementary School | Deland Middle Middle School | Deland High High School |
| Price History | |
|---|---|
| 4/30/2026 | Listed $635,000 |
| 6/2/2026 | 3$615,000 |
| 7/1/2026 | 2$599,950 |
| 8/21/2026 | 4$574,950 |
General Features
| Sewer | Public Sewer |
|---|---|
| Heating | Central,Natural Gas |
| Cooling | Central Air |
| Utilities | Cable Connected,Electricity Connected,Fire Hydrant,Natural Gas Available,Sewer Connected,Sprinkler Recycled,Street Lights,Underground Utilities,Water Connected |
| Roof | Shingle |
| Appliances | Cooktop,Dishwasher,Disposal,Gas Water Heater,Microwave,Refrigerator,Tankless Water Heater |
| Zoning | RES |
| HOA Fee | 215 |
| Garage Spaces | 2 |
| Association Fee Includes | Cable TV,Common Area Taxes,Community Pool,Internet,Pool Maintenance |
| Patio/Porch Features | Covered,Front Porch,Porch |
| Construction Materials | Block,Stucco |
| Pets Allowed | Cats OK,Dogs OK |
| Year Built | 2003 |
| Levels | Two |
| Property Subtype | Single Family Residence |
| Tax Year | 2025 |
| Ownership | Fee Simple |
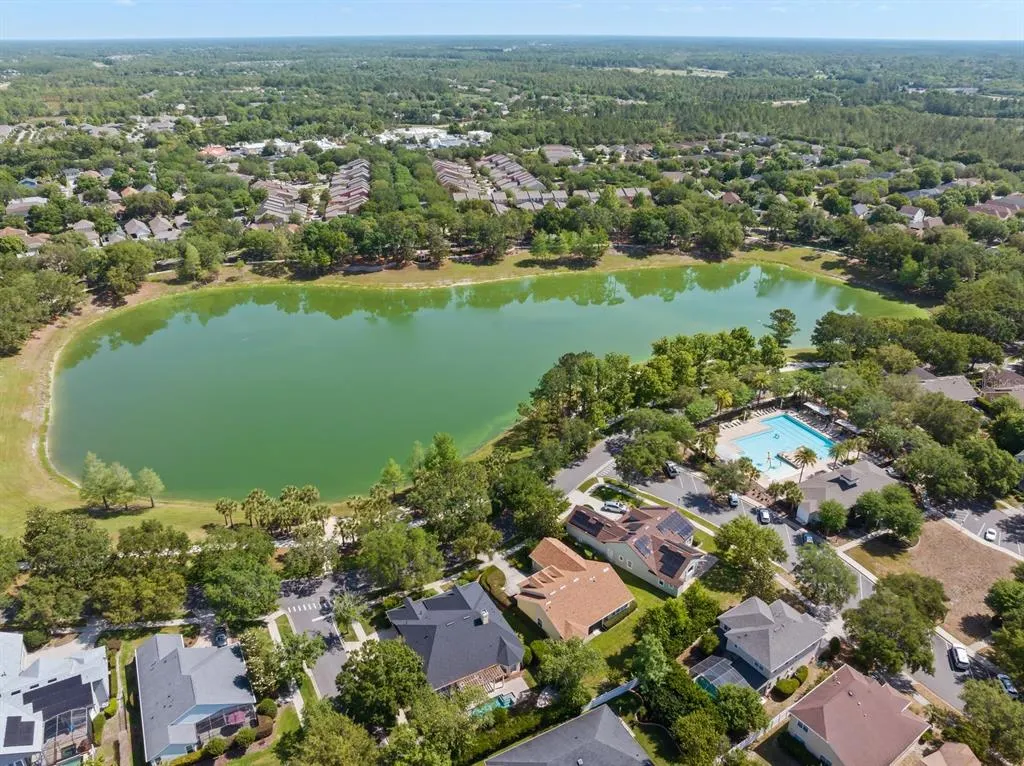
| Waterfront Features | Lake |
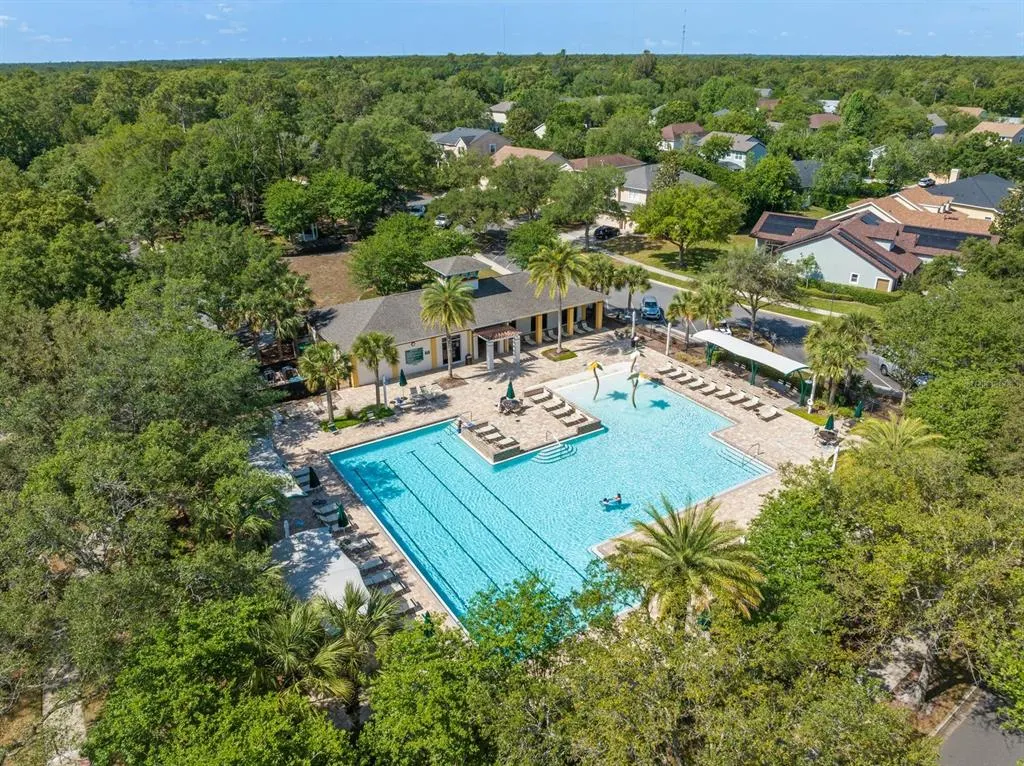
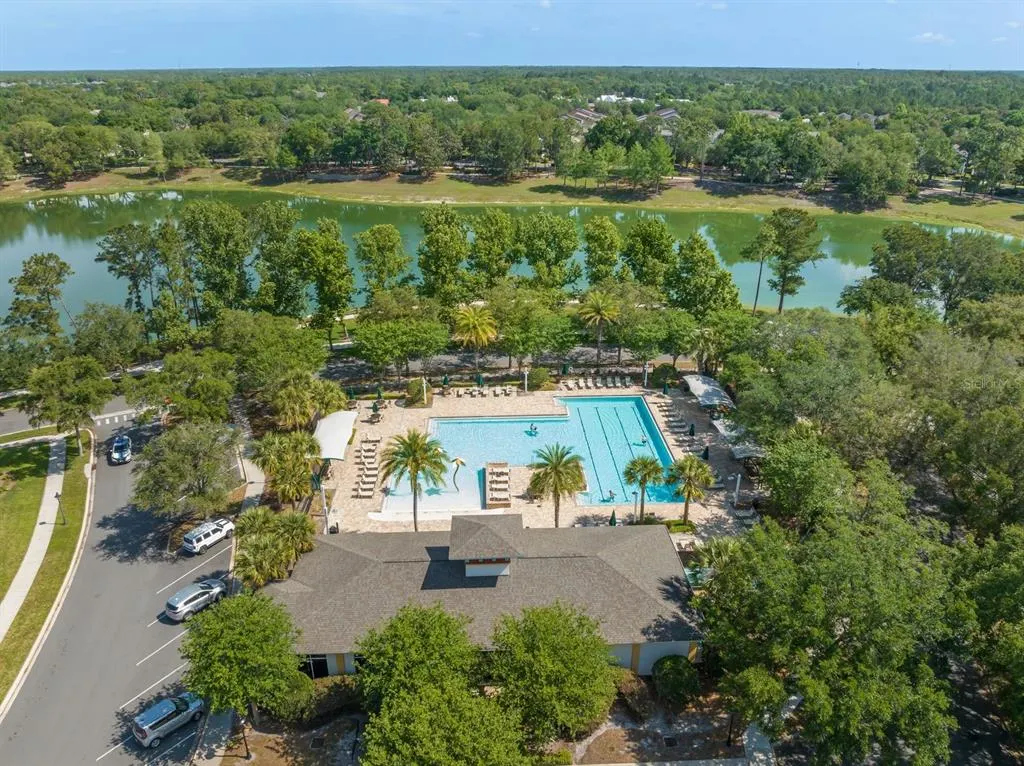
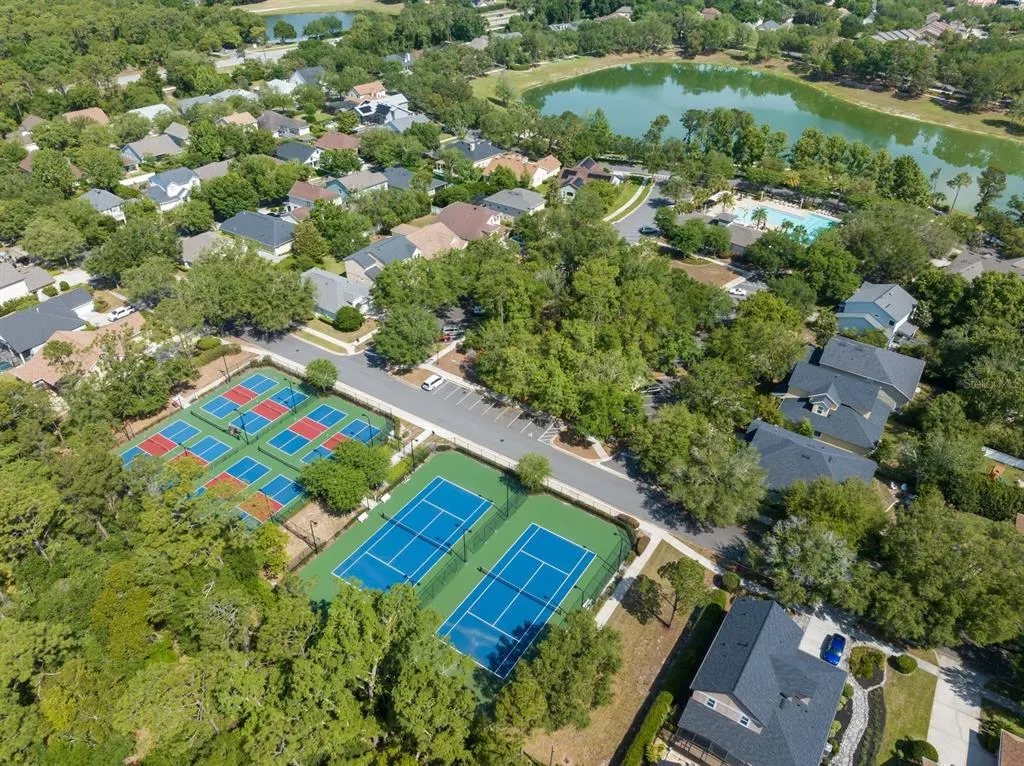
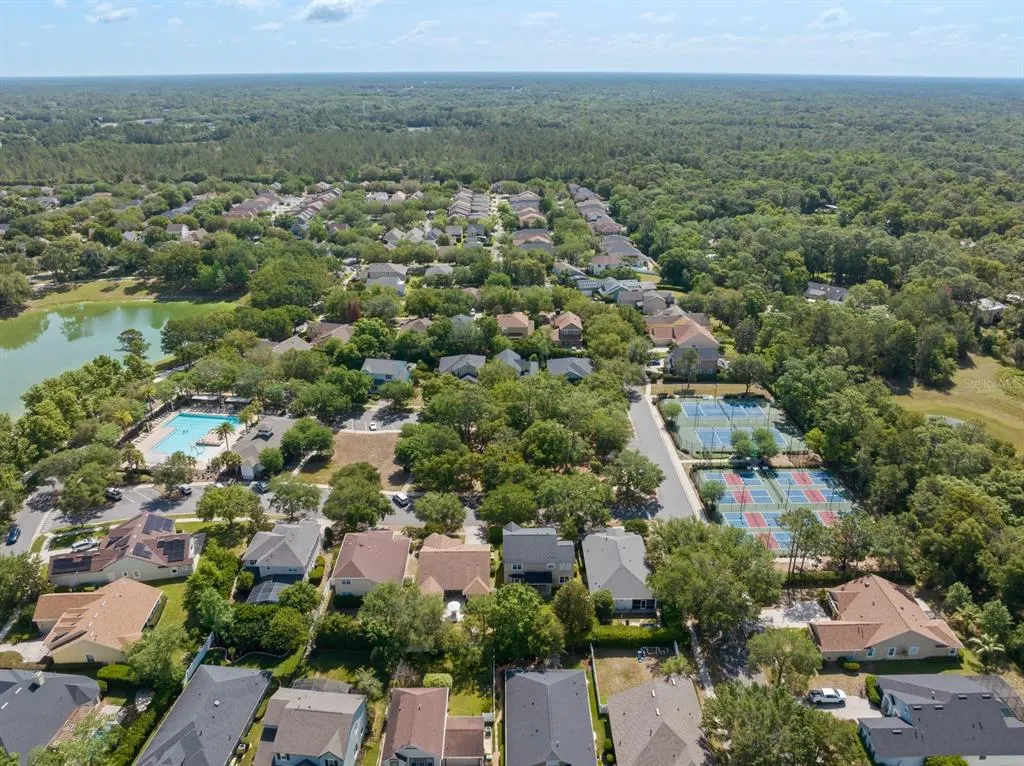
| Community Features | Lake,Clubhouse,Fitness Center,Golf Carts OK,Golf,Playground,Pool,Sidewalks,Tennis Court(s) |
| Assoc Fee Paid Per | Monthly |
| County | Volusia |
| New Construction | false |
| Property Type | Residential |
| Association Amenities | Cable TV,Clubhouse,Fitness Center,Pickleball Court(s),Playground,Pool,Recreation Facilities |
| Attached Garage | true |
| Subdivision Name | VICTORIA PARK |
| Facing Direction | East |
| Garage Y/N | true |
| Total Rooms | 10 |
| Full Baths | 3 |
| Status | Active |
| Directions | I-4 exit 114 towards Deland, go north on Martin Luther King Beltway to S. Victoria Cir to Brookfield Ter. Home on the right. |
| High School | Deland High |
| City | DELAND |
| Association Name | Leland Management |
| Senior Community Y/N | false |
| MLS Area | 32724 - Deland |
| Lot Size Units | Square Feet |
| Lot Size Square Feet | 8385 |
| Carport Y/N | false |
| Listing Terms | Cash,Conventional,FHA,VA Loan |
| Elementary School | Freedom Elem |
| Land Lease Y/N | false |
| Tax Annual Amount | 6365 |
| Middle/Junior High School | Deland Middle |
| Additional Parcels Y/N | false |
| Lease Considered Y/N | true |
| Virtual Tour | https://www.propertypanorama.com/instaview/stellar/O6402619 |
| Building Area Units | Square Feet |
| Living Area Units | Square Feet |
| Standard Status | Active |
| Occupancy Type | Owner |
| Tax Lot | 1005 |
| Legal Description | LOT 1005 VICTORIA PARK SOUTHEAST INCREMENT ONE REPLAT MB 49 PGS 80-81 INC PER OR 5253 PG 4419 PER OR 8197 PG 2452 |
| Minimum Lease | 7 Months |
| Water Access Y/N | false |
| Monthly HOA Amount | 215 |
| Additional Rooms | Family Room,Formal Dining Room Separate,Formal Living Room Separate,Inside Utility |
| Water View Y/N | false |
| Flood Zone Code | X |
| In Law Suite YN | false |
| Flood Zone Code X | Yes |
Interior Features
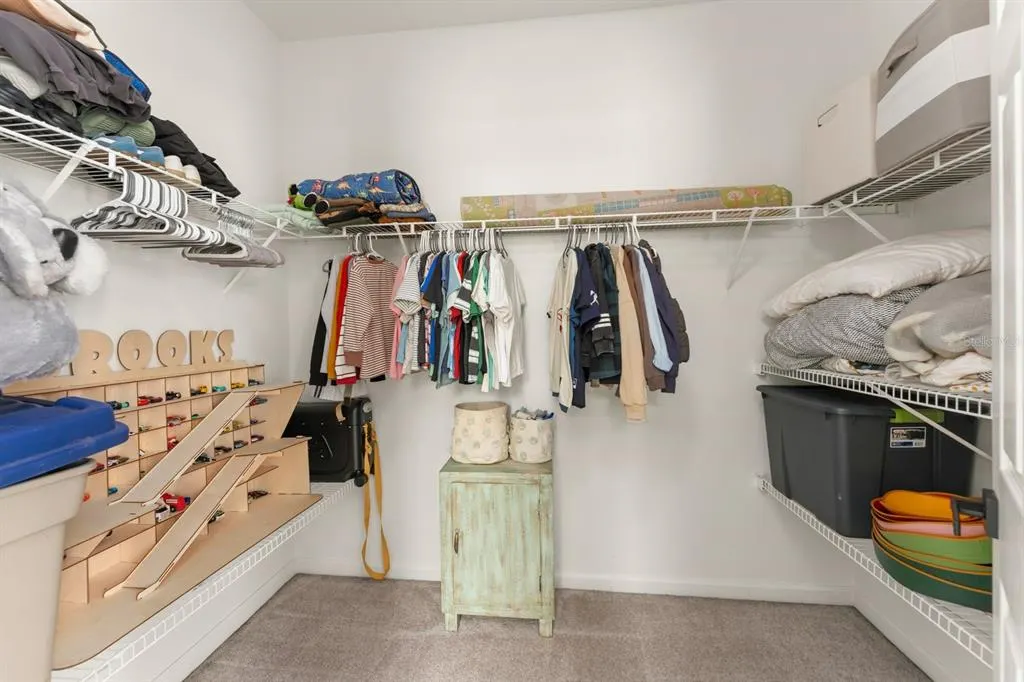
| Interior Amenities | Ceiling Fan(s),Eating Space In Kitchen,Primary Bedroom Main Floor,Solid Surface Counters,Solid Wood Cabinets,Stone Counters,Thermostat,Walk-In Closet(s),Window Treatments |
|---|---|
| Flooring | Carpet,Luxury Vinyl,Tile |
| Furnished Y/N | Unfurnished |
| Air Conditioning Y/N | true |
| Heating Y/N | true |
| Window Features | Blinds |
| Fireplace Y/N | false |
| Half Baths | 1 |
| Laundry Features | Inside,Laundry Closet,Laundry Room |
| Total Bedrooms | 5 |
| LivingAreaSource | Appraiser |
| Total Baths | 4 |
Exterior Features
| Exterior Amenities | French Doors,Irrigation System,Sidewalk,Sprinkler Metered |
|---|---|
| Vegetation | Mature Landscaping,Oak Trees,Trees/Landscaped |
| Parking Features | Driveway,Garage Door Opener |
| Lot Features | Corner Lot,In County,Landscaped,Level,Sidewalk |
| Water Source | Public |
| Lot Size Area | 8385 |
| Foundation Details | Slab |
| Building Area Total | 3703 |
| Lot Dimensions | 64 x 128 |
| Lot Size Acres | 0.19 |
| Road Surface Type | Paved |
| Private Pool | false |
| Waterfront Y/N | false |
| Covered Spaces | 2 |
| Road Frontage Type | Street Paved |
Amenities
- Foreclosure
- Views
- Short Sale
- New Construction
- Adult 55+
- Lease To Own
- No HOA Fees
- Furnished
- Primary On Main
- Air Conditioning
- Seller Finance
- Green
- Fixer Upper
- Horse
- Golf
- Fireplace
- Deck
- Garage
- Basement
- Pool
Property vs Single Family Average in 32724
Price
Taxes
Year Built
 Copyright © MFRMLS.com All information deemed reliable but not guaranteed. All properties are subject to prior sale, change or withdrawal. Neither listing broker(s) or information provider(s) shall be responsible for any typographical errors, misinformation, misprints and shall be held totally harmless. Listing(s) information is provided for consumers personal, non-commercial use and may not be used for any purpose other than to identify prospective properties consumers may be interested in purchasing. Information on this site was last updated Last updated on September 8, 2026 8:37 PM UTC The listing information on this page last changed on Last updated on September 8, 2026 8:37 PM UTCd. The data relating to real estate for sale on this website comes in part from the Internet Data Exchange program of MFR MLS.
All information deemed reliable but not guaranteed. All properties are subject to prior sale, change or withdrawal. Neither listing broker(s) or information provider(s) shall be responsible for any typographical errors, misinformation, misprints and shall be held totally harmless. Listing(s) information is provided for consumers personal, non-commercial use and may not be used for any purpose other than to identify prospective properties consumers may be interested in purchasing.
Updated on September 8, 2026 8:37 PM UTC
Copyright © MFRMLS.com All information deemed reliable but not guaranteed. All properties are subject to prior sale, change or withdrawal. Neither listing broker(s) or information provider(s) shall be responsible for any typographical errors, misinformation, misprints and shall be held totally harmless. Listing(s) information is provided for consumers personal, non-commercial use and may not be used for any purpose other than to identify prospective properties consumers may be interested in purchasing. Information on this site was last updated Last updated on September 8, 2026 8:37 PM UTC The listing information on this page last changed on Last updated on September 8, 2026 8:37 PM UTCd. The data relating to real estate for sale on this website comes in part from the Internet Data Exchange program of MFR MLS.
All information deemed reliable but not guaranteed. All properties are subject to prior sale, change or withdrawal. Neither listing broker(s) or information provider(s) shall be responsible for any typographical errors, misinformation, misprints and shall be held totally harmless. Listing(s) information is provided for consumers personal, non-commercial use and may not be used for any purpose other than to identify prospective properties consumers may be interested in purchasing.
Updated on September 8, 2026 8:37 PM UTC
 All information regarding a property for sale, rental or financing, school information and public tax records is from sources deemed reliable; PROVIDED, HOWEVER, that representations and warranties are not made about the accuracy thereof, and such information is subject to errors, omissions, updates, modifications, changes of price, rent rates, commissions, prior sales, leases or financing, changes in school boundaries, or withdrawal without notice. All information displayed on this Website should
 © 2026 Florida Gulf Coast MLS (FGCMLS) Information deemed reliable, but not guaranteed. The IDX data relating to real estate for sale on this web site comes in part from the Florida Gulf Coast Multiple Listing Service. The information being provided is for consumers' personal, non-commercial use and may not be used for any purpose other than to identify prospective properties consumers may be interested in purchasing. Information is deemed reliable but not guaranteed.
 This data is up-to-date as of September 8, 2026 9:50 PM UTC Some properties that appear for sale on this website may subsequently have sold and may no longer be available. For the most current information, contact 🍀 239RealEstateDeals.Com LLC ☘.
The information provided is for consumers' personal, non-commercial use and may not be used for any other purpose. The data relating to real estate for sale on this website comes in part from the Broker Reciprocity Program (BR Program) of M.L.S.
This data is up-to-date as of September 8, 2026 9:50 PM UTC Some properties that appear for sale on this website may subsequently have sold and may no longer be available. For the most current information, contact 🍀 239RealEstateDeals.Com LLC ☘.
The information provided is for consumers' personal, non-commercial use and may not be used for any other purpose. The data relating to real estate for sale on this website comes in part from the Broker Reciprocity Program (BR Program) of M.L.S.
