
Price Reduction - Views
Address
10361 Windsor Way, Naples, FL
Price
$ 739,000
Property Attributes
- MLS#226014021
- TypeSingle Family
- Listing Status Active
- CountyCOLLIER
- CityNaples
- AreaNA12 - N-O Vanderbilt Bch Rd W-O
- NeighborhoodVICTORIA PARK
- Zip34109
- StyleRanch,Single Family
- Year Built1984
- Taxes$ 2479
- Price$ 739,000
- Bedrooms3
- Full Bathrooms2
- Half Bathrooms0
- Sqr Footage2118
- Lot Size0.25 Acres
Data Source:
Naples Area BOR (NABOR)
Property Description
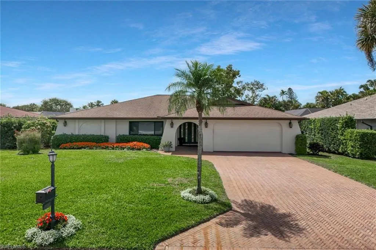
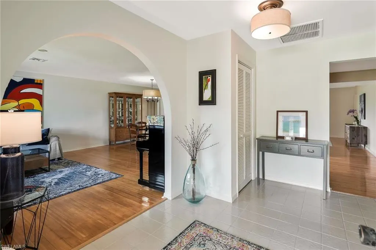
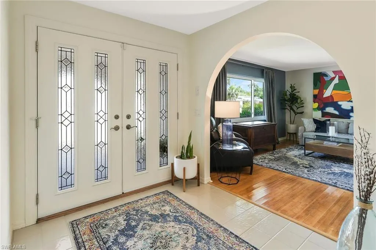
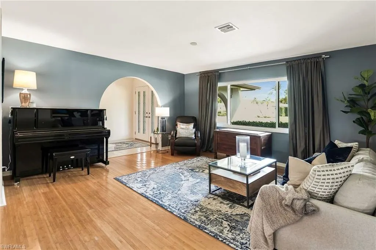
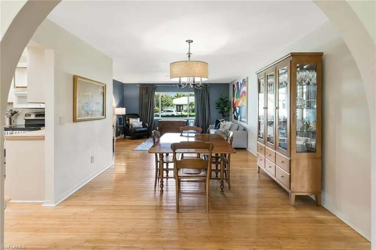
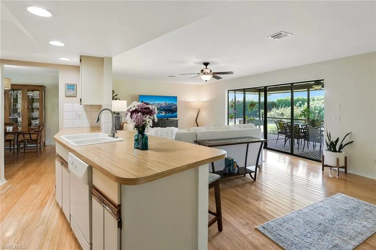
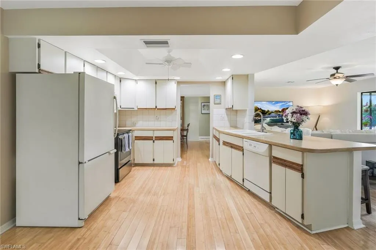
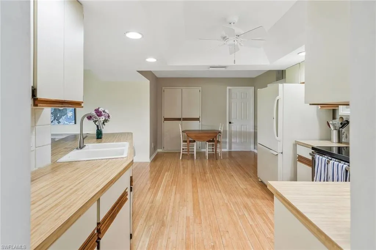
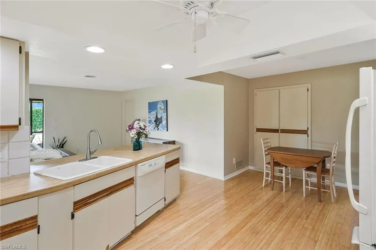
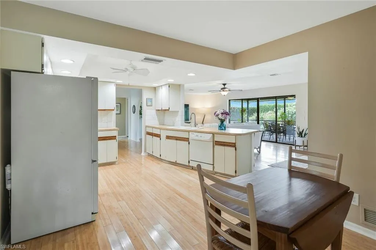
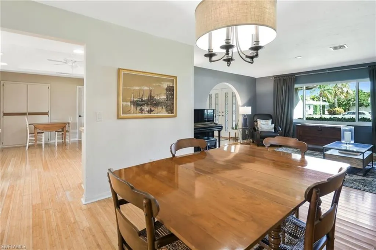
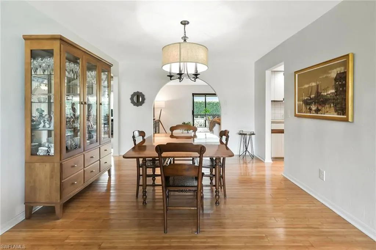
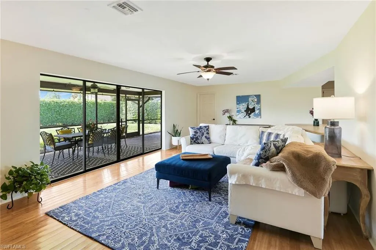
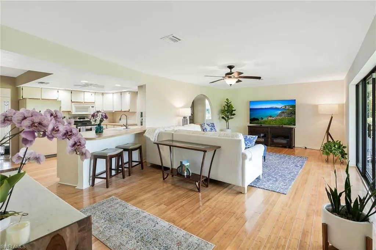
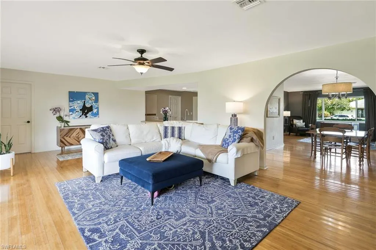
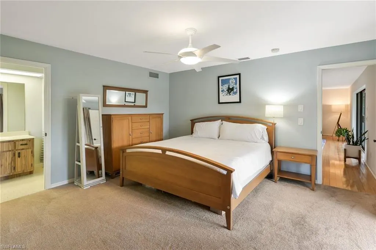
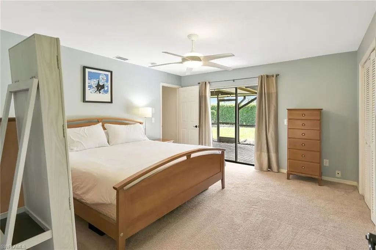
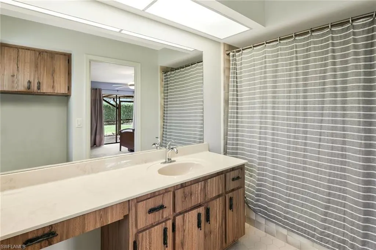
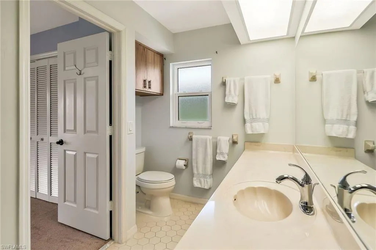
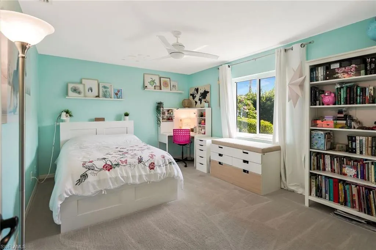
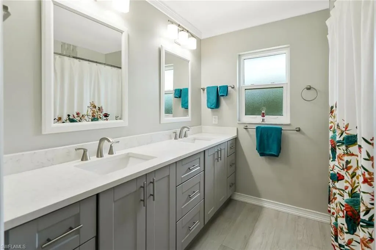
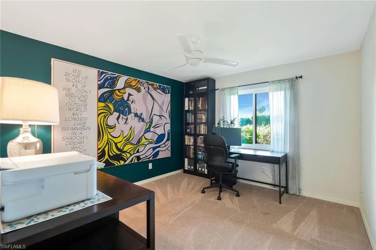
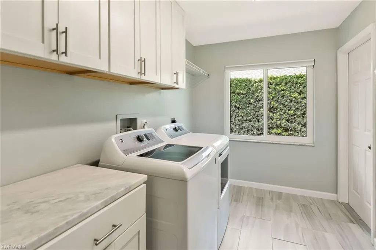
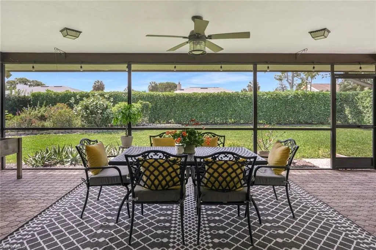
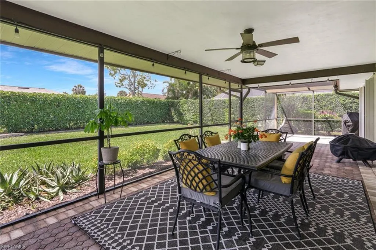
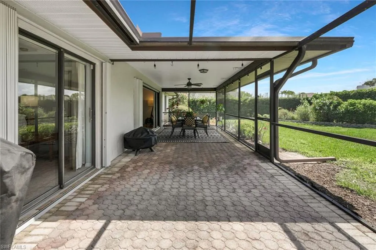
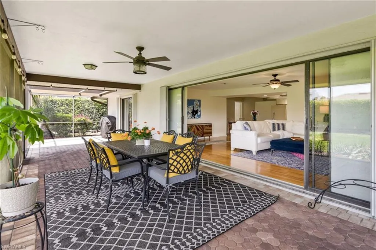
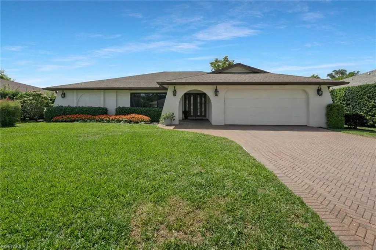
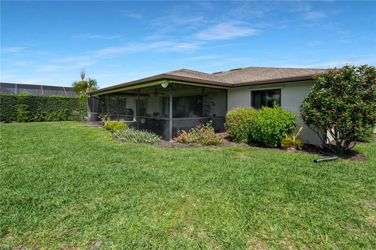
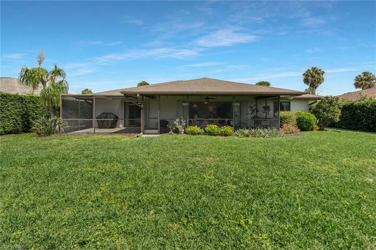
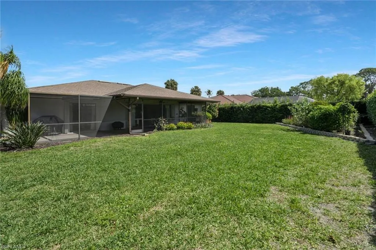
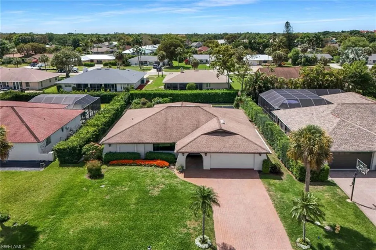
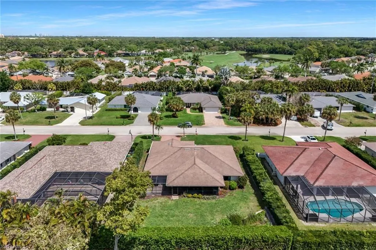
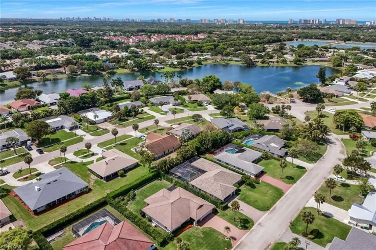
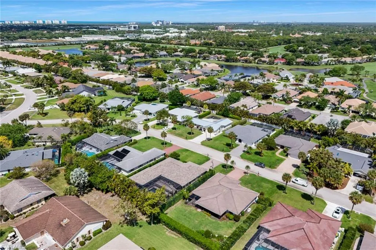
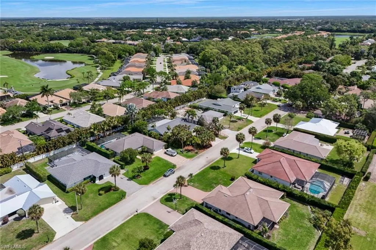
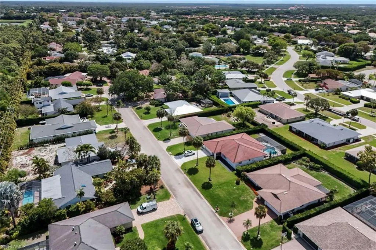
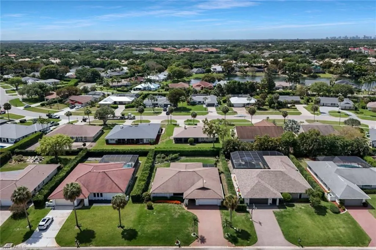
An exceptional opportunity within the desired Victoria Park community of North Naples, this spacious three-bedroom, two-bath residence blends convenience and effortless Florida living. Privately on a quiet interior street with a southern exposure, the home showcases over 2,000 square feet of interior space designed for comfort and enjoyment. A double-door front entry introduces a light-filled, thoughtfully curated interior where living areas flow seamlessly throughout multiple living spaces, creating an ideal setting for family gatherings and entertaining. The split-bedroom floor plan enhances privacy, with a primary suite offering convenient direct access to the screen-enclosed lanai for easy indoor-outdoor lifestyle. At the heart of the home, the kitchen features generous storage, an oversized pantry, and a charming breakfast nook, while the separate formal dining space sets the stage for memorable hosting. The living room sliding glass doors invite natural light to pour in, framing picturesque garden views and enhancing the home’s tranquil ambiance. The screened lanai is a private sanctuary, overlooking lush, manicured landscaping, offering a peaceful backdrop for morning coffee or sunset unwinding. Additional enhancements include updated windows, a beautifully renovated guest bath, and a spacious laundry room with custom storage and folding space, plus manual and accordion storm shutters for peace of mind. The home’s striking curb appeal is defined by a paver driveway, expansive front lawn and two-car garage. Victoria Park residents enjoy an array of lifestyle amenities, including a resort-style pool, tennis and basketball courts, and a scenic fishing pier. Positioned within an A-rated school district and just moments from upscale shopping, fine dining and the white sand beaches, this residence embodies the best of North Naples living.
| Elementary School | Middle School | High School |
|---|---|---|
| Pelican Marsh Elementary School | Pine Ridge Middle School | Aubrey Rogers High School |
| Price History | |
|---|---|
| 4/3/2026 | Listed $819,000 |
| 4/22/2026 | 3$799,900 |
| 7/21/2026 | 4$770,000 |
| 8/31/2026 | 5$739,000 |
General Features
| Heating | Central Electric |
|---|---|
| Cooling | Ceiling Fan(s),Central Electric |
| Roof | Shingle |
| Appliances | Dishwasher,Disposal,Dryer,Microwave,Range,Refrigerator,Self Cleaning Oven,Washer |
| HOA Fee | 1076 |
| Garage Spaces | 2 |
| Patio/Porch Features | Patio |
| Architectural Style | Ranch,Single Family |
| Pool Features | Community |
| Security Features | Smoke Detector(s) |
| Construction Materials | Concrete Block,Stucco |
| Pets Allowed | Yes |
| Year Built | 1984 |
| View | Landscaped Area |
| Levels | 1 |
| Property Subtype | Single Family Residence |
| Tax Year | 2025 |
| Waterfront Features | None |
| Community Features | Pool,Fishing |
| County | Collier |
| New Construction | No |
| Property Type | Residential |
| Association Amenities | Basketball Court,Pool,Fishing Pier |
| HOA | No |
| Attached Garage | Yes |
| Subdivision Name | VICTORIA PARK |
| Garage Y/N | Yes |
| Full Baths | 2 |
| Status | Active |
| High School | AUBREY ROGERS |
| City | NAPLES |
| Senior Community Y/N | No |
| MLS Area | VICTORIA PARK |
| Lot Size Units | Acres |
| Lot Size Square Feet | 10890 |
| Carport Y/N | No |
| Elementary School | PELICAN MARSH |
| Land Lease Y/N | No |
| Tax Annual Amount | 2479.7 |
| Middle/Junior High School | PINE RIDGE |
| Ok to Lease | Buyer Finance/Cash |
| Additional Parcels Y/N | No |
| Structure Type | House |
| Building Area Units | Square Feet |
| Living Area Units | Square Feet |
| Standard Status | Active |
| Virtual Tour | https://lacasatour.com/property/10361-windsor-way-naples-fl-34109 |
| Legal Description | VICTORIA PARK TWO ADD LOT 14 OR 1087 PG 1203 |
Interior Features
| Interior Amenities | Foyer,Laundry Tub,Pantry,Smoke Detectors,Tray Ceiling(s),Window Coverings |
|---|---|
| Flooring | Tile,Wood |
| Furnished Y/N | Unfurnished |
| Total Stories | 1 |
| Air Conditioning Y/N | Yes |
| Heating Y/N | Yes |
| Window Features | Window Coverings |
| Fireplace Y/N | No |
| Laundry Features | Laundry in Residence,Laundry Tub |
| Total Bedrooms | 3 |
| Total Baths | 2 |
| RoomBedroomFeatures | Split Bedrooms |
| Dining Room Features | Dining - Family |
Exterior Features
| Exterior Amenities | Screened Lanai/Porch |
|---|---|
| Parking Features | Driveway Paved,Attached |
| Lot Features | Regular |
| Water Source | Central |
| Total Parking | 2 |
| Lot Size Area | 0.25 |
| Foundation Details | Concrete Block |
| Park Name | VICTORIA PARK |
| Spa | No |
| Building Area Total | 2554 |
| Lot Size Acres | 0.25 |
| Waterfront Y/N | No |
| Covered Spaces | 2 |
| Other Equipment | Generator |
| Horse Y/N | No |
Amenities
- Foreclosure
- Views
- Short Sale
- New Construction
- Adult 55+
- Lease To Own
- No HOA Fees
- Furnished
- Primary On Main
- Air Conditioning
- Seller Finance
- Green
- Fixer Upper
- Horse
- Golf
- Fireplace
- Deck
- Garage
- Basement
- Pool
Property vs Single Family Average in 34109
Price
Taxes
Year Built
Visits
 Copyright © MFRMLS.com All information deemed reliable but not guaranteed. All properties are subject to prior sale, change or withdrawal. Neither listing broker(s) or information provider(s) shall be responsible for any typographical errors, misinformation, misprints and shall be held totally harmless. Listing(s) information is provided for consumers personal, non-commercial use and may not be used for any purpose other than to identify prospective properties consumers may be interested in purchasing. Information on this site was last updated Last updated on September 8, 2026 8:37 PM UTC The listing information on this page last changed on Last updated on September 8, 2026 8:37 PM UTCd. The data relating to real estate for sale on this website comes in part from the Internet Data Exchange program of MFR MLS.
All information deemed reliable but not guaranteed. All properties are subject to prior sale, change or withdrawal. Neither listing broker(s) or information provider(s) shall be responsible for any typographical errors, misinformation, misprints and shall be held totally harmless. Listing(s) information is provided for consumers personal, non-commercial use and may not be used for any purpose other than to identify prospective properties consumers may be interested in purchasing.
Updated on September 8, 2026 8:37 PM UTC
Copyright © MFRMLS.com All information deemed reliable but not guaranteed. All properties are subject to prior sale, change or withdrawal. Neither listing broker(s) or information provider(s) shall be responsible for any typographical errors, misinformation, misprints and shall be held totally harmless. Listing(s) information is provided for consumers personal, non-commercial use and may not be used for any purpose other than to identify prospective properties consumers may be interested in purchasing. Information on this site was last updated Last updated on September 8, 2026 8:37 PM UTC The listing information on this page last changed on Last updated on September 8, 2026 8:37 PM UTCd. The data relating to real estate for sale on this website comes in part from the Internet Data Exchange program of MFR MLS.
All information deemed reliable but not guaranteed. All properties are subject to prior sale, change or withdrawal. Neither listing broker(s) or information provider(s) shall be responsible for any typographical errors, misinformation, misprints and shall be held totally harmless. Listing(s) information is provided for consumers personal, non-commercial use and may not be used for any purpose other than to identify prospective properties consumers may be interested in purchasing.
Updated on September 8, 2026 8:37 PM UTC
 All information regarding a property for sale, rental or financing, school information and public tax records is from sources deemed reliable; PROVIDED, HOWEVER, that representations and warranties are not made about the accuracy thereof, and such information is subject to errors, omissions, updates, modifications, changes of price, rent rates, commissions, prior sales, leases or financing, changes in school boundaries, or withdrawal without notice. All information displayed on this Website should
 © 2026 Florida Gulf Coast MLS (FGCMLS) Information deemed reliable, but not guaranteed. The IDX data relating to real estate for sale on this web site comes in part from the Florida Gulf Coast Multiple Listing Service. The information being provided is for consumers' personal, non-commercial use and may not be used for any purpose other than to identify prospective properties consumers may be interested in purchasing. Information is deemed reliable but not guaranteed.
 This data is up-to-date as of September 8, 2026 9:50 PM UTC Some properties that appear for sale on this website may subsequently have sold and may no longer be available. For the most current information, contact 🍀 239RealEstateDeals.Com LLC ☘.
The information provided is for consumers' personal, non-commercial use and may not be used for any other purpose. The data relating to real estate for sale on this website comes in part from the Broker Reciprocity Program (BR Program) of M.L.S.
This data is up-to-date as of September 8, 2026 9:50 PM UTC Some properties that appear for sale on this website may subsequently have sold and may no longer be available. For the most current information, contact 🍀 239RealEstateDeals.Com LLC ☘.
The information provided is for consumers' personal, non-commercial use and may not be used for any other purpose. The data relating to real estate for sale on this website comes in part from the Broker Reciprocity Program (BR Program) of M.L.S.
